
Roof Ventilation Guide: How Attic Airflow Protects Your Roof, Warranty, and Energy Costs
A homeowner's guide to balanced intake and exhaust ventilation — ridge vents, soffit vents, attic airflow, building code requirements, and how poor ventilation shortens roof lifespan, voids warranties, and raises energy bills.
Key Editorial Takeaways
- ✓Roof ventilation is the continuous flow of cool air in through soffit intake vents and warm moist air out through ridge or exhaust vents — it is a building-code baseline, not an upgrade.
- ✓The IRC permits a 1/300 ventilation ratio (1 sq. ft. of ventilation per 300 sq. ft. of attic) when a vapor retarder or balanced high/low venting is present, with roughly 50/50 balance between intake and exhaust.
- ✓Poor ventilation accelerates shingle aging from the underside, traps moisture that rots the deck, contributes to ice dams, and can void or limit manufacturer warranties.
- ✓Do not mix exhaust vent types on the same roof section — it can short-circuit the airflow and leave much of the attic unventilated.
- ✓Signs of poor ventilation include curling shingles, excessive granule loss, a hot attic, frost or moisture on the deck underside, and musty smells.
Answer First: What Does Roof Ventilation Do?
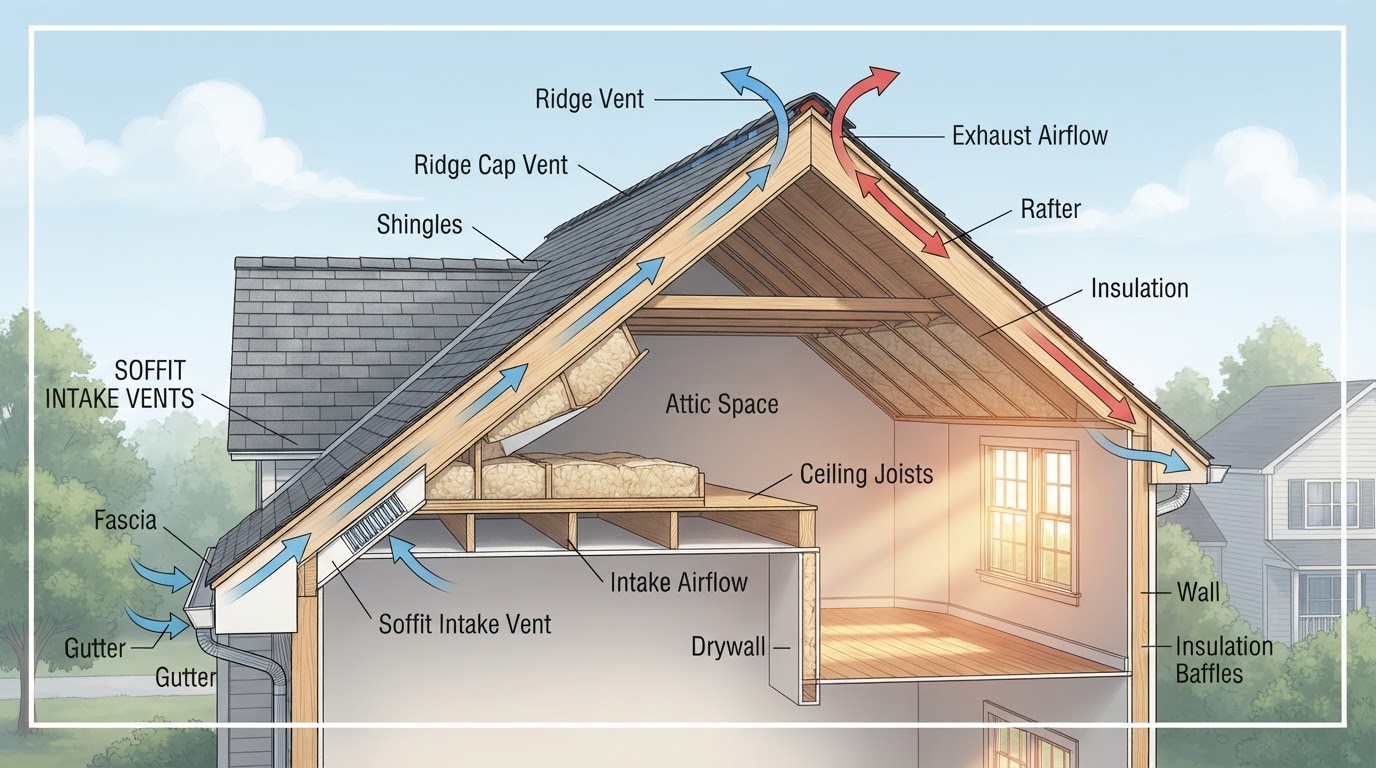
Roof ventilation is the continuous flow of air through your attic space — cool dry air enters at the bottom through intake vents (soffit vents), and warm moist air exits at the top through exhaust vents (ridge vents or static vents). This continuous airflow regulates attic temperature and humidity. Without it, trapped heat and moisture build up underneath the roof deck, accelerating shingle aging, promoting mold and rot, and in cold climates, contributing to ice dam formation.
The International Residential Code (IRC), published by the International Code Council, establishes minimum ventilation requirements for enclosed attic spaces. A properly ventilated roof is not an upgrade — it is a building-code baseline, and in many cases a condition of your roofing material warranty.
For how ventilation fits into the broader maintenance picture, see our roof inspection and maintenance guide.
Why Ventilation Matters for Your Roof
A roof is not just the shingles on top — it is a system that includes the decking, underlayment, shingles, flashing, and the attic airspace below. Ventilation is what keeps that airspace from becoming a problem. Three forces work against an unventilated or under-ventilated roof:
1. Heat Buildup
In summer, attic temperatures in an unventilated or poorly ventilated roof can exceed 150°F. The U.S. Department of Energy notes that proper attic ventilation can reduce the load on air conditioning by reducing attic heat buildup. Excessive heat also bakes the underside of asphalt shingles — the side you cannot see — accelerating the aging of the asphalt mat and causing premature curling, cracking, and granule loss. For more on how granule loss damages shingles, see our storm and hail damage guide.
2. Moisture Accumulation
Warm air from living space naturally rises into the attic and carries moisture from cooking, bathing, laundry, and even breathing. The Oak Ridge National Laboratory (ORNL), a Department of Energy research lab, has published extensively on moisture management in residential attics. When that moisture reaches a cold roof deck in winter, it can condense into water — soaking insulation, rotting wood decking, and creating conditions for mold. Continuous ventilation allows moisture to escape before it condenses.
3. Ice Dams in Cold Climates
In regions with sustained snow and freezing temperatures, uneven roof temperatures cause snow to melt at the peak and refreeze at the colder eaves, forming ice dams that trap water behind them. Proper ventilation keeps the roof deck cold and uniform in temperature, reducing the melt-freeze cycle. Ice and water shield membranes provide a backup defense at the eaves — see our roof replacement cost guide for how this material is priced into a project.
The Two Halves of a Ventilation System
A balanced ventilation system requires two things working together: intake at the bottom and exhaust at the top. Without both, the system does not work.
Intake Ventilation (Soffit Vents)
Intake vents are typically installed in the soffits — the horizontal underside of the roof overhang at the eaves. Their job is to draw cool, dry outside air into the attic. Intake is the most commonly deficient part of residential ventilation — soffit vents are frequently blocked by insulation, painted over, or never installed in sufficient quantity.
Exhaust Ventilation (Ridge Vents, Static Vents, Power Vents)
Exhaust vents allow warm, moist air to exit at or near the roof's highest point. Common exhaust vent types:
- Ridge vents: A continuous vent strip installed along the roof peak under the cap shingles. When properly balanced with soffit intake, ridge vents provide the most even, continuous exhaust airflow and are the most common choice on modern architectural-shingle roofs.
- Static (box) vents: Individual non-mechanical vents installed near the ridge. Less continuous than ridge vents but reliable and inexpensive.
- Turbine vents: Wind-powered spinning vents that increase exhaust airflow when wind is present.
- Power vents (gabled or roof-mounted): Electrically powered fans that actively pull air out of the attic. They can move large volumes of air but use electricity and can create negative pressure that pulls conditioned air from the living space if intake is insufficient.
Do not mix exhaust vent types on the same roof section. Placing a power vent near a ridge vent, for example, can cause the power vent to draw air in through the ridge vent rather than the soffits — short-circuiting the system and leaving much of the attic unventilated. This is a well-documented installation error in roofing industry guidance.
Balanced Ventilation: The 1/300 Rule
The International Residential Code (IRC Section R806) specifies minimum ventilation ratios for enclosed attic spaces. The standard requirement, commonly referred to as the 1/150 rule, calls for 1 square foot of net free ventilation area for every 150 square feet of attic floor area. However, the IRC permits a reduced ratio of 1 square foot of ventilation per 300 square feet of attic area when a vapor retarder is installed on the warm side of the ceiling, or when at least 40% of the required ventilation is located in the upper portion of the attic with the remainder at the eaves.
Within that 1/300 ratio, the Asphalt Roofing Manufacturers Association (ARMA) and most roofing manufacturers recommend a roughly 50/50 balance between intake and exhaust — often expressed as 50% intake and 50% exhaust, or in some guidance 60% intake to 40% exhaust. The principle is that intake should never be the limiting factor; an exhaust system cannot pull more air than the intake can supply.
Net Free Ventilation Area (NFVA)
Ventilation capacity is measured in Net Free Ventilation Area (NFVA) — the actual open airflow area of a vent, accounting for the obstruction of louvers, screens, and grilles. A vent's physical dimensions are not the same as its NFVA. Manufacturer specifications list NFVA per vent so your contractor can calculate the correct quantity for your attic square footage.
Illustrative Calculation
A 2,000-square-foot attic with a vapor retarder on the ceiling requires approximately 6.67 square feet of total NFVA (2,000 ÷ 300) — split roughly 50/50 between intake and exhaust, or about 3.3 square feet of intake NFVA and 3.3 square feet of exhaust NFVA. A typical continuous soffit vent provides roughly 9 square inches of NFVA per linear foot, so roughly 50 linear feet of continuous soffit vent would meet the intake requirement. This is an illustrative calculation; your contractor should calculate the specific requirements for your roof geometry.
How Ventilation Affects Your Warranty
This is where ventilation becomes a financial issue, not just a comfort one. Most major asphalt shingle manufacturers — including GAF, Owens Corning, CertainTeed, and Atlas — include attic ventilation requirements in their limited warranty terms. Installing a manufacturer's shingles over an inadequately ventilated roof deck can, in many cases, void or limit the material warranty.
Manufacturers require ventilation because they have tested their products under ventilated conditions. Excess heat accelerates the aging of the asphalt mat, and excess moisture can degrade the shingle substrate and adhesives. A warranty claim for premature shingle failure can be denied if the manufacturer determines the roof was not properly ventilated — and the inspection process often includes checking ventilation as part of the claim.
This is also a reason to ask specific ventilation questions before a roof replacement. For how to vet a contractor on these technical details, see our how to choose a roofing contractor guide.
Signs Your Roof May Be Poorly Ventilated
Several visible symptoms can indicate a ventilation problem. None of them alone is conclusive, but together they form a pattern worth having a professional evaluate:
- Shingles that are curling, cracking, or brittle** — especially across a broad roof area rather than one localized spot. Heat from below accelerates this aging pattern.
- Granules accumulating in gutters in large quantities** — while some granule loss is normal, excessive loss across the roof can indicate the shingles are overheating and the asphalt mat is degrading.
- A noticeably hot attic** — if your attic is dramatically hotter than the outside air in summer, airflow may be insufficient.
- Moisture or frost on the underside of the roof deck** — visible during a winter inspection, this indicates warm moist air is condensing before it can escape.
- Mold or musty smells in the attic** — a sign of chronic moisture.
- Rusted metal fasteners or HVAC components in the attic** — moisture corrosion.
- Warping or rotting of the roof deck** — advanced stage of long-term moisture damage.
For a full seasonal inspection checklist that includes ventilation, see our roof inspection and maintenance guide.
Ventilation and Roof Lifespan
Poor ventilation is one of the most common causes of premature roof failure — roofs that should last 20 to 30 years failing in 12 to 15. The mechanism is straightforward: excess heat degrades the asphalt, excess moisture degrades the deck, and the shingles fail from the underside out — where you cannot see it until it is too late.
The Asphalt Roofing Manufacturers Association emphasizes that proper ventilation extends the service life of asphalt roofing products by reducing temperature extremes and moisture exposure. For a full breakdown of expected lifespan by material type, see our roof lifespan guide.
What to Ask a Contractor About Ventilation
When a roof replacement is being estimated, ventilation should be part of the scope — not an afterthought. Ask your contractor:
- What is the current ventilation ratio on my roof, and what does it need to be?
- Will the existing soffit vents and ridge vents be retained, replaced, or added to?
- Is the intake ventilation blocked by insulation, and will that be corrected?
- Will the ridge vent or exhaust vent type change, and why?
- Is the ventilation plan sufficient to maintain the manufacturer warranty?
A contractor who cannot answer these questions clearly may not be evaluating the roof as a system. For the full vetting framework, see our choosing a roofing contractor guide, and for what the ventilation line item should cost within a total estimate, see our roof replacement cost guide.
A Note on Sources
This guide draws on the International Residential Code (IRC) ventilation requirements published by the International Code Council, Asphalt Roofing Manufacturers Association ventilation guidance, U.S. Department of Energy and Oak Ridge National Laboratory research on attic moisture and heat, and widely published roofing manufacturer warranty requirements. Specific NFVA calculations and ventilation ratios vary by roof geometry, local code amendments, and manufacturer — always confirm the ventilation plan for your specific roof with your contractor and local building code.
Frequently Asked Questions
How much roof ventilation does my attic need?
The International Residential Code generally requires 1 square foot of net free ventilation area for every 300 square feet of attic floor area when a vapor retarder or balanced high/low venting is present (or 1/150 without it). Within that total, roughly 50% should be intake at the soffits and 50% exhaust at the ridge. Your contractor should calculate the specific NFVA required for your roof geometry.
Can poor roof ventilation void my shingle warranty?
Yes. Most major asphalt shingle manufacturers include attic ventilation requirements in their limited warranty terms. If a roof is not properly ventilated, a warranty claim for premature shingle failure can be denied. Always confirm that the ventilation plan for a replacement roof meets the manufacturer's requirements.
Should I use a ridge vent, a power vent, or both?
Do not mix exhaust vent types on the same roof section. A ridge vent provides continuous, even exhaust when balanced with soffit intake. A power vent can move large volumes of air but can short-circuit a ridge vent by pulling air through it instead of through the soffits, leaving part of the attic unventilated. Choose one exhaust strategy and ensure adequate intake to support it.
What are the signs my roof is not ventilated properly?
Common signs include shingles curling or cracking across a broad area, excessive granule loss in gutters, an attic that is dramatically hotter than outside air, frost or moisture on the underside of the roof deck, musty smells, and rusted attic metal components. Any of these warrant a professional inspection.
Does roof ventilation really affect my energy bills?
Yes. The U.S. Department of Energy notes that proper attic ventilation reduces heat buildup in the attic, which reduces the load on your air conditioning system. In summer, an unventilated or under-ventilated attic can reach temperatures that transfer heat downward into the living space, increasing cooling costs.
Is ventilation required by building code?
Yes. The International Residential Code (IRC Section R806) establishes minimum ventilation requirements for enclosed attic spaces. Ventilation is a code baseline, not an optional upgrade, and your local code may have additional or amended requirements. Your contractor should confirm that the ventilation plan meets both the IRC and local code.
Cited Research Sources & References
- International Code Council — International Residential Code (IRC) Section R806 Roof VentilationView Source
- Asphalt Roofing Manufacturers Association (ARMA) — Ventilation Technical BulletinsView Source
- U.S. Department of Energy — Attic Ventilation and Moisture ControlView Source
- Oak Ridge National Laboratory — Moisture Management in Residential AtticsView Source
- U.S. Department of Energy — Cool Roofs and Attic Heat ReductionView Source
Related Guides in This Series
- Roof Inspection & Maintenance Guide for HomeownersA homeowner guide to roof inspections and seasonal maintenance — when to inspect, what to look for inside and out, and how routine care extends roof lifespan, based on NRCA and ARMA guidance.
- How Long Does a Roof Last? Roof Lifespan by MaterialA researched guide to residential roof lifespan by material — covering asphalt shingles, standing seam metal, clay and concrete tile, and flat membrane systems — and the maintenance, climate, ventilation, and installation factors that determine actual service life.
- How Much Does a Roof Replacement Cost? A Homeowner GuideA comprehensive, source-supported homeowner guide to roof replacement costs — explaining how contractors calculate square footage, pitch multipliers, tear-off fees, underlayment, flashing, ventilation, and how to compare written estimates.
- Identifying Hidden Hail and Wind Damage on Southeastern RoofsA researched guide to how hail and wind damage asphalt shingles in Tennessee and Alabama — explaining granule loss, mat bruising, seal-strip failure, the NWS severe-thunderstorm threshold, and how to document damage for an insurance claim.
- How to Choose a Roofing Contractor: A Homeowner's Guide to Vetting, Questions, and Red FlagsA researched homeowner guide to choosing a roofing contractor — verifying licensing and insurance, comparing written estimates, understanding warranties, evaluating local reputation, and recognizing high-pressure sales tactics and red flags before you sign a contract.