
How Much Does a Roof Replacement Cost? A Homeowner Guide
Understanding how contractors calculate roof surface area, pitch multipliers, tear-off fees, underlayment grades, and material choices before reviewing a written estimate.
Key Editorial Takeaways
- ✓Roof replacement costs depend on measured roof surface area — calculated in 'squares' (100 sq ft) — not interior living square footage.
- ✓Pitch multipliers (e.g., 1.054 for 4/12 pitch up to 1.414 for steep 12/12 pitch) convert horizontal footprint area into true sloped surface area.
- ✓The International Residential Code (IRC R908.3) mandates removing existing roofing layers down to the wood deck before installing new coverings.
- ✓A complete roof system includes synthetic underlayment, ice barriers where required by code, metal drip edge, flashing, and balanced attic ventilation.
- ✓Comparing written estimates requires verifying that both proposals specify the same tear-off scope, decking sheet replacement rates, flashing, and warranties.
This article is part of our comprehensive guide: The Complete Roof Replacement Guide for Homeowners
Answer First: What Does a Roof Replacement Cost?
Across the United States, replacing a residential roof typically costs between $4.00 and $11.00 per square foot of measured roof surface area for standard asphalt shingle systems, with complete installations on typical single-family homes commonly falling between $8,000 and $22,000. Premium materials such as standing seam metal, natural slate, or clay tile range substantially higher.
However, there is no single national price for a roof replacement. Installed prices vary significantly based on twelve primary project variables:
- Measured roof surface area (which is larger than the home's living footprint)
- Roof pitch (steepness) and height above ground
- Architectural complexity (hips, gables, dormers, valleys, and penetrations)
- Selected roofing material and system grade
- Demolition and disposal requirements (tear-off of single vs. multiple existing layers)
- Condition of the underlying structural roof deck
- Underlayment type (standard felt vs. synthetic or self-adhering ice barriers)
- Flashing, drip edge, and valley metal scope
- Attic ventilation corrections (soffit, ridge, or mechanical vents)
- Regional labor rates and local building permit requirements
- Property accessibility and staging constraints
- Manufacturer system warranty requirements
This guide explains how each variable affects your written estimate, how roofing contractors calculate project scope, and how to compare competing contractor proposals.
The "Roofing Square" & Why Living Area Is Not Roof Area
One of the most common points of confusion for homeowners is how contractors measure a roof. Roofing contractors do not price projects using the home's interior living square footage. Instead, roofing materials and labor are calculated in "squares."
“1 Roofing Square = 100 Square Feet of Measured Roof Surface Area
For example, a roof with an actual surface area of 2,200 square feet equals 22 roofing squares.
Why Living Footprint Does Not Equal Roof Surface Area
A house with 2,000 square feet of interior living space rarely has 2,000 square feet of roof surface. Four factors create a difference between interior footprint and sloped roof area:
- Roof Pitch (Slope):** A sloped roof covers more surface area than a flat plane. A steep roof has significantly more surface area than a low-slope roof over the exact same footprint.
- Eaves and Overhangs:** Roofs extend past the exterior walls by 12 to 24 inches around the perimeter.
- Attached Structures:** Garages, covered porches, breezeways, and carports add roof surface area without increasing interior living square footage.
- Multi-Story Layouts:** A two-story home with a 1,000-square-foot ground footprint has 2,000 square feet of living space, but its roof covers only the upper 1,000-square-foot footprint (plus slope and overhangs).
Pitch Multipliers and Surface Math
To convert horizontal footprint area into true sloped surface area, estimators apply a mathematical pitch factor based on the Pythagorean theorem (Rise² + Run²):
| Roof Pitch (Slope) | Inches of Rise per 12" Run | Pitch Multiplier Factor | Example: 1,500 sq ft Footprint |
|---|---|---|---|
| Low Slope (2/12) | 2 inches | 1.014 | 1,521 sq ft roof surface |
| Conventional (4/12) | 4 inches | 1.054 | 1,581 sq ft roof surface |
| Moderate Slope (6/12) | 6 inches | 1.118 | 1,677 sq ft roof surface |
| Steep Slope (8/12) | 8 inches | 1.202 | 1,803 sq ft roof surface |
| Very Steep (12/12) | 12 inches (45° angle) | 1.414 | 2,121 sq ft roof surface |
In addition to the calculated surface area, contractors add a waste allowance factor (typically 10% for simple gable roofs and 12% to 18% for complex hip roofs with multiple valleys) to account for cutting shingles around dormers, hips, and starter strips.
Roof Square & Pitch Calculator
Estimate your roof's surface area and roofing squares from your home's footprint.
Use the length and width of the building footprint the roof covers (including any attached garage). Living square footage is not the same as roof area — see the section above.
Illustrative estimate for planning only. Actual project cost depends on material, tear-off, decking condition, complexity, and local labor rates — a written on-site estimate is required.
Major Factors Influencing Your Total Estimate
1. Roof Pitch, Height, and Safety Setup
Roof steepness directly impacts labor productivity and safety requirements. Roofs with a pitch of 7/12 or steeper are classified as "steep-slope" applications. They require OSHA-compliant fall protection equipment, safety harnesses, roof jacks, and staging. Crews move more slowly on steep surfaces, increasing labor hours per square. Similarly, two-story or three-story structures require extra staging and material handling compared to single-story ranches.
2. Roof Complexity and Architectural Details
A simple two-sided gable roof is the most straightforward and economical to replace. As architectural details increase, labor and detail material requirements rise:
- Valleys:** Intersections where two roof planes meet require ice and water shield membrane and specialized valley flashing or woven shingle techniques.
- Dormers and Sidewalls:** Step flashing and counterflashing must be installed where roof planes meet exterior vertical walls.
- Penetrations:** Plumbing stack vents, gas flues, chimney crickets, skylights, and attic exhaust fans each require custom flashing and boot replacement.
3. Material Selection and Performance Tradeoffs
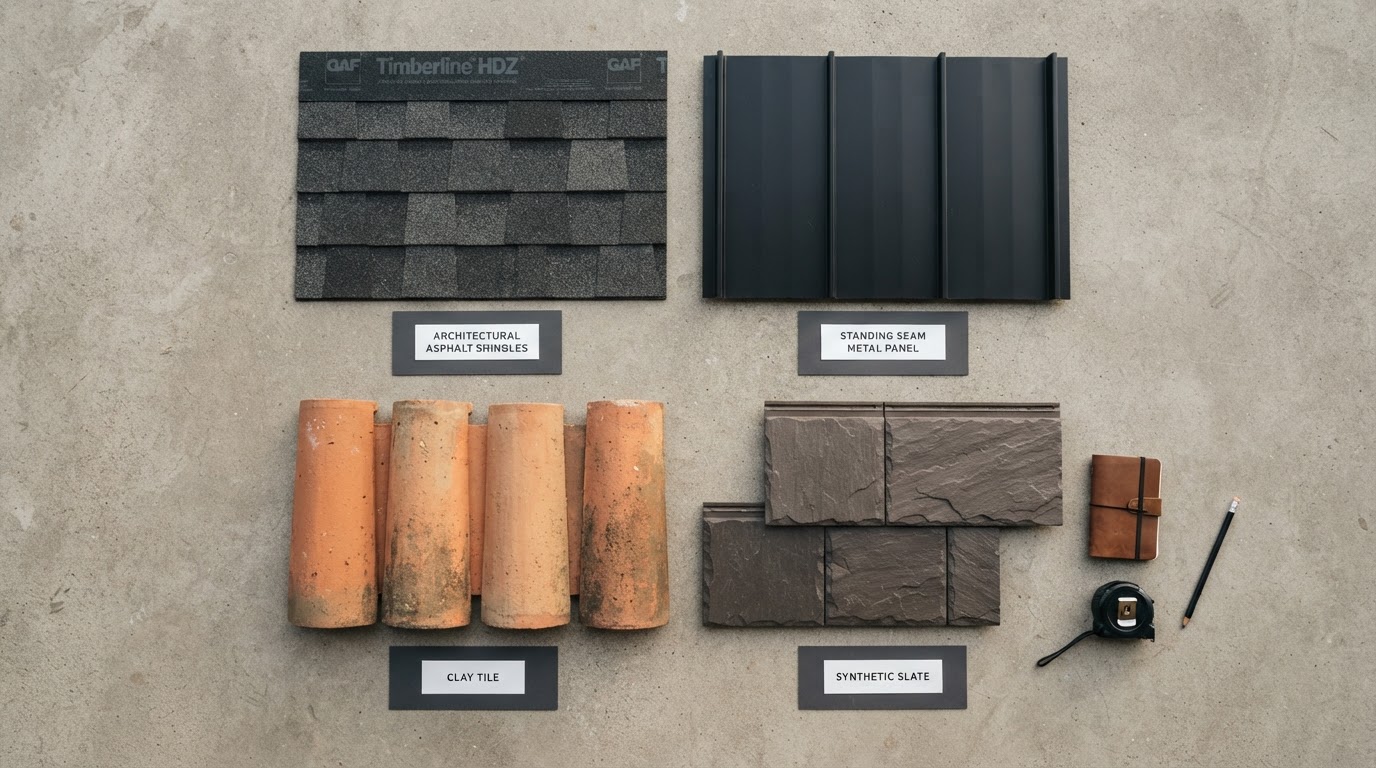
Different roofing materials carry distinct material costs, weight characteristics, wind resistance ratings, and expected lifespans. Rather than declaring one material "best," homeowners should evaluate performance tradeoffs:
| Material Type | Illustrative Installed Range | Expected Lifespan | Key Performance Characteristics & Tradeoffs |
|---|---|---|---|
| 3-Tab Asphalt Shingles | $3.50 – $5.00 / sq ft | 15 – 20 years | Single-layer flat appearance. Economical initial cost. Lower wind resistance ratings (typically ASTM D3161 Class A / 60 mph). |
| Architectural Shingles | $4.50 – $7.00 / sq ft | 25 – 30+ years | Laminated multi-layer dimensional look. Standard choice for residential re-roofing. Higher wind uplift ratings (ASTM D3161 Class F / ASTM D7158 Class H, up to 110–130 mph with enhanced fastening). |
| Standing Seam Metal | $9.50 – $16.00 / sq ft | 40 – 60+ years | Concealed fasteners, high weather resistance, excellent solar reflectance options. Higher initial investment, requires specialized mechanical installation. |
| Synthetic Slate / Tile | $10.00 – $18.00 / sq ft | 40 – 50+ years | Engineered polymer or composite mimicking slate/tile at reduced weight. Premium aesthetic with high impact ratings (UL 2218 Class 4). |
| Natural Slate or Clay Tile | $18.00 – $30+ / sq ft | 75 – 100+ years | Timeless natural durability. Heavy weight requires structural rafter verification; highly specialized masonry/slate labor. |
Note: Wind uplift ratings depend on specific manufacturer product testing (e.g., ASTM D3161, ASTM D7158) and strict adherence to manufacturer fastening instructions, including nail placement and count.
4. Tear-Off, Disposal, and Building Code Requirements
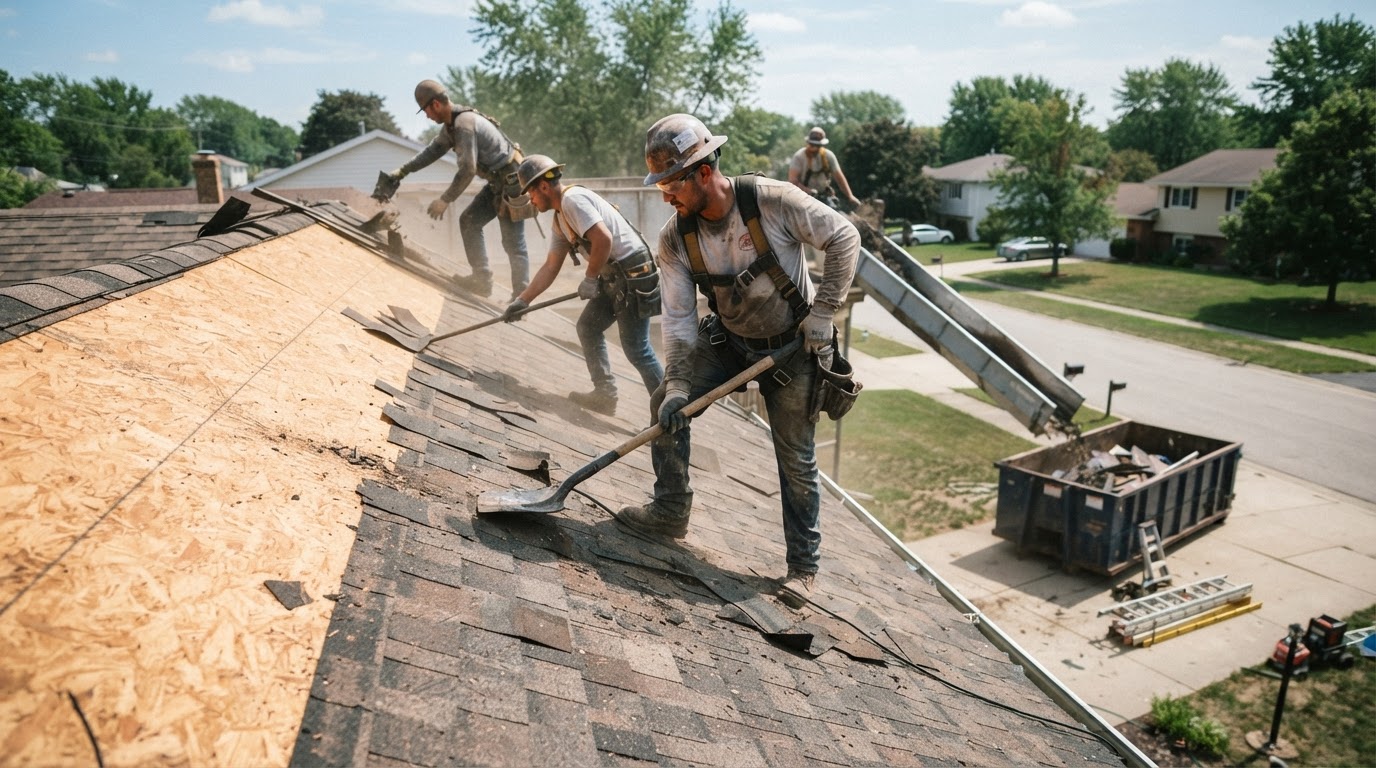
Under the International Residential Code (IRC) Section R908.3, a complete roof replacement requires removing all existing layers of roof coverings down to the structural roof deck before installing new materials.
(Exception: The IRC permits an existing adhered ice barrier membrane to remain in place if covered with an additional compliant membrane layer.)
Tear-off labor and dumpster disposal fees typically range from $1.00 to $2.50 per square foot. If a home has two existing layers of old shingles (a previous "overlay"), demolition labor and disposal weight double, adding $0.50 to $1.25 per square foot to the tear-off cost.
5. Roof Decking and Concealed Structural Damage
Once old shingles and underlayment are removed, the contractor inspects the wood sheathing (plywood or OSB decking). If water leaks have rotted or delaminated the decking, building codes require replacing damaged sheets to ensure a solid nail-holding substrate.
Decking repairs cannot be fully confirmed until tear-off is complete. Written estimates should specify a unit price for deck sheet replacement (typically $85 to $130 per 4x8 sheet installed) so homeowners know the exact cost per sheet if rotten wood is discovered.
6. The Complete Roof System Components
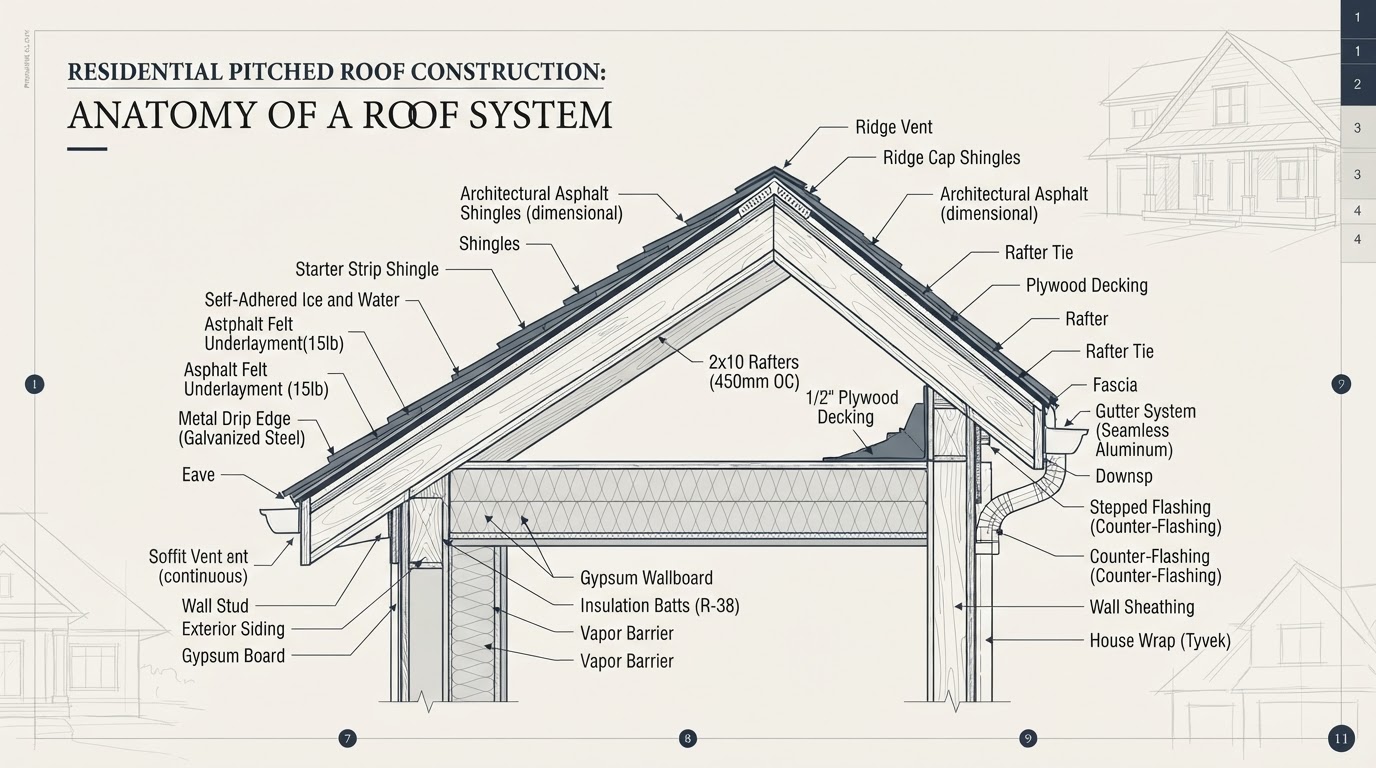
A code-compliant roof replacement is an engineered system, not just new surface shingles. A complete proposal includes:
- Underlayment (IRC R905.1.1):** Synthetic underlayment offers higher tear resistance and UV stability than traditional #15 or #30 asphalt felt.
- Ice Barriers (IRC R905.1.2):** In regions subject to ice damming, building code mandates a self-adhering polymer-modified bitumen ice barrier extending from the eave edge to a point at least 24 inches inside the exterior wall line.
- Drip Edge:** Corrosion-resistant metal flashing installed along eaves and gables to direct water into gutters and prevent deck rot.
- Flashing & Pipe Boots:** New step flashing around walls/chimneys and fresh neoprene or lead pipe boots around plumbing stacks.
- Attic Ventilation:** Balanced intake (soffit) and exhaust (ridge or louvers) ventilation to meet building code net free vent area requirements, preventing moisture accumulation and heat buildup.
How to Compare Written Roofing Estimates
When reviewing quotes from different contractors, price differences often stem from differences in scope rather than overhead alone. A lower proposal may omit key scope items that appear on a higher quote.
To perform an "apples-to-apples" comparison, verify that each written proposal clearly addresses the following core elements:
- Measured Scope: Is the estimate based on a detailed roof measurement (including squares, pitch, and stories), or merely a rough living-area guess?
- Specified Products: Does the proposal list specific manufacturer brand names, shingle lines, and color choices rather than generic terms?
- Tear-Off Details: Does it explicitly state complete tear-off down to the wood deck, including disposal fees and cleanup?
- Decking Replacement Rate: Is a clear per-sheet labor and material price stated for rotted plywood or OSB replacement?
- Underlayment & Ice Protection: Is synthetic underlayment specified, and is self-adhered ice and water shield included along eaves, valleys, and penetrations where required?
- Flashing & Drip Edge: Does the quote include new metal drip edge along all eaves/rakes and new wall/chimney flashing?
- Ventilation Strategy: Does the proposal detail how attic intake and exhaust ventilation will be balanced or updated?
- Permits & Code Compliance: Does the contractor handle local building permits and required inspections?
- Warranties: Does the proposal distinguish between the manufacturer's material warranty and the contractor's written workmanship warranty?
- Change-Order Terms: Are conditions for post-tear-off adjustments clearly explained in writing?
Requesting a clear written estimate that identifies these major project components allows you to evaluate proposals objectively without high-pressure sales guesswork.
Illustrative Cost Examples for Common Home Profiles
To illustrate how surface area, pitch, and material choices interact, consider three common single-family home profiles. (All figures are illustrative planning models based on standard regional contractor pricing and national industry cost studies.)
Profile A: Compact Single-Story Ranch Footprint: 1,200 sq ft footprint with simple gable roof (4/12 pitch, pitch multiplier 1.054) Measured Roof Area: ~1,320 sq ft (~13.5 squares including 7% waste) Scope: Complete tear-off 1 layer, synthetic underlayment, drip edge, architectural shingles Illustrative Cost Range: $6,200 – $9,000
Profile B: Two-Story Suburban Colonial Footprint: 1,200 sq ft ground footprint (2,400 sq ft living area) with moderate roof pitch (6/12 pitch, pitch multiplier 1.118), 2 dormers, 1 chimney Measured Roof Area: ~1,650 sq ft (~18 squares including 12% waste) Scope: Complete tear-off 1 layer, synthetic underlayment, step/counter flashing, ridge vent, architectural shingles Illustrative Cost Range: $8,800 – $13,500
Profile C: Complex Story-and-a-Half Craftsman Footprint: 1,800 sq ft ground footprint with steep pitch (9/12 pitch, pitch multiplier 1.25), multiple valleys, hips, dormers, and attached garage Measured Roof Area: ~2,600 sq ft (~29.5 squares including 15% waste) Scope: Complete tear-off, steep-slope harness labor, ice & water shield in valleys/eaves, synthetic underlayment, new flashing, premium architectural shingles Illustrative Cost Range: $14,500 – $22,000
Sourcing & References
This guide relies on published technical standards, building codes, and industry organization resources:
- Asphalt Roofing Manufacturers Association (ARMA): Asphalt Shingle Product and Test Standards — Details on ASTM D3462 (glass felt shingle standards), ASTM D3161 (fan-induced wind testing), and ASTM D7158 (uplift resistance classifications).
- International Code Council (ICC): 2021 International Residential Code (IRC) Chapter 9: Roof Assemblies — Standards for underlayment application (R905.1.1), ice barrier requirements (R905.1.2), and mandatory complete tear-off rules (R908.3).
- National Roofing Contractors Association (NRCA): Consumer Roofing Guidelines & System Components — Technical guidelines on steep-slope roof system components, attic ventilation balance, and roof deck inspection.
- Cool Roof Rating Council (CRRC) & ASTM International: Standards for solar reflectance, thermal emittance, and material physical property testing (ASTM E108 fire resistance, UL 2218 impact resistance).
The Roofing Press cites primary technical standards, building codes, and manufacturer documentation for reader education.
Frequently Asked Questions
Is a roof replacement estimate based on living square footage?
No. Roofing estimates are calculated from actual sloped roof surface measurements, pitch multipliers, eaves overhangs, and architectural waste allowances — not interior living area.
How many square feet are in a 'roofing square'?
One roofing square equals exactly 100 square feet of roof surface area. A roof measuring 2,200 square feet contains 22 roofing squares.
Why do two contractor quotes for the same house differ by thousands of dollars?
Quotes differ when the proposed scope of work is not identical. Differences often include whether full tear-off is included, the quality of underlayment, flashing replacement versus reuse, drip edge inclusion, ventilation upgrades, warranty length, and contractor insurance or licensing levels.
Is installing new shingles over old shingles (a second layer) a good idea?
While laying new shingles over an old layer saves initial tear-off labor, building codes limit roofs to a maximum of two layers, and many shingle manufacturers void or reduce warranties on overlays. Overlays also hide damaged decking and add weight to the roof structure.
What causes costs to increase after tear-off begins?
The most common unexpected expense after tear-off is rotted or damaged wood decking caused by past hidden leaks. A professional quote includes a predetermined per-sheet replacement rate for plywood or OSB so there are no surprises.
Cited Research Sources & References
- Asphalt Roofing Manufacturers Association (ARMA) — Product & Test StandardsView Source
- International Code Council (ICC) — 2021 International Residential Code Chapter 9View Source
- National Roofing Contractors Association (NRCA) — Technical GuidelinesView Source
Related Guides in This Series
- The Roof Replacement Process: What Homeowners Should ExpectA detailed homeowner guide to the full roof replacement process — inspection, tear-off, deck inspection, underlayment, ice and water shield, drip edge, flashing, shingle installation, ventilation, and cleanup — based on NRCA and IRC building code standards.
- How Long Does a Roof Last? Roof Lifespan by MaterialA researched guide to residential roof lifespan by material — covering asphalt shingles, standing seam metal, clay and concrete tile, and flat membrane systems — and the maintenance, climate, ventilation, and installation factors that determine actual service life.
- Roofing Materials Guide: Asphalt, Metal, Tile & Flat Roofs ComparedA researched comparison of asphalt shingles, standing seam metal, clay and concrete tile, and flat roof systems — covering lifespan, cost, storm resistance, and energy performance for homeowners.
- Roof Financing Guide: How to Pay for a Roof Replacement Without OverpayingA researched homeowner guide to paying for a roof replacement — when insurance applies and when it does not, how deductibles work, financing options from contractor programs to personal loans and home equity, what a fair payment schedule looks like, and how to avoid payment-structure red flags.