
Types of Roofs Explained: Gable, Hip, Flat, Shed, Mansard & More for Homeowners
A homeowner's visual guide to the most common residential roof shapes — how each design affects cost, durability, attic space, storm performance, and maintenance.
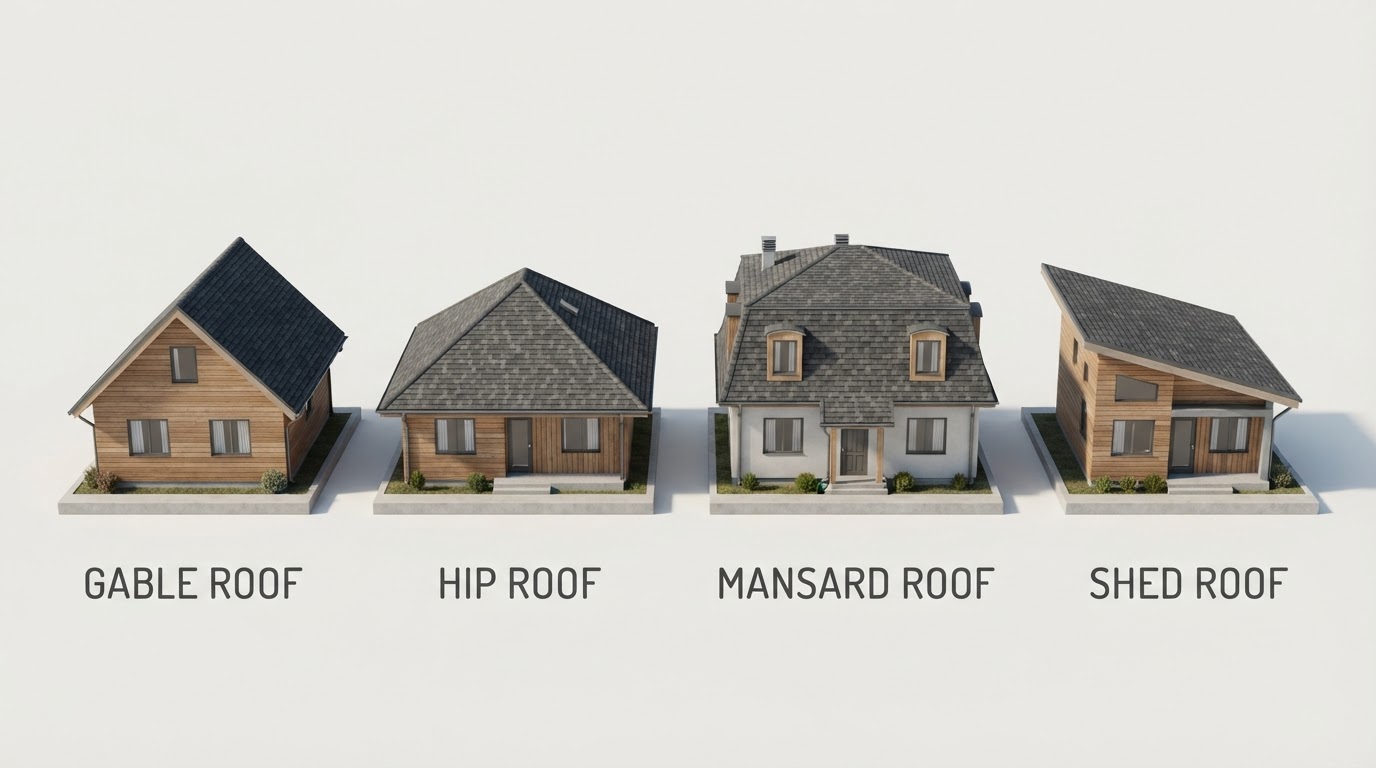
Key Editorial Takeaways
- ✓The most common residential roof types are gable, hip, flat, shed, mansard, gambrel, and saltbox — each refers to the roof's shape, not its material.
- ✓Gable roofs are the simplest and least expensive but are more vulnerable to wind damage at the gable ends; hip roofs are more wind-resistant but cost more and have more seams.
- ✓Flat roofs require different membrane materials and depend on proper drainage — ponding water is the leading cause of flat-roof failure.
- ✓Roof shape is set by the framing and is not easily changed; most homeowners choose a new material, not a new roof type, when replacing a roof.
- ✓More complex roof types (mansard, gambrel, saltbox) cost more to build and re-roof due to additional hips, valleys, dormers, and flashing intersections.
This article is part of our comprehensive guide: Roofing Materials Guide: Asphalt, Metal, Tile & Flat Roofs Compared
Answer First: What Are the Main Types of Roofs?
The most common residential roof types are gable, hip, flat, shed, mansard, gambrel, and saltbox. Each refers to the shape of the roof — not the material it is made of. A gable roof and a hip roof can both be covered in asphalt shingles, metal panels, or tile; the difference is the geometry of the roof planes and how they shed water, resist wind, and enclose attic space.
Roof shape is determined when the home is built and is defined by the framing — the rafters or trusses that form the skeleton. Changing a roof type typically means rebuilding the frame, which is a major structural project, not a roofing-material swap. For that reason, most homeowners choose a roof material (see our roofing materials guide) rather than a roof type when replacing an existing roof.
This guide explains each roof type so you can understand your own roof, evaluate a home you are buying, and know how roof shape interacts with cost, storm performance, and maintenance.
Gable Roofs
A gable roof is the most common residential roof shape in the United States. It consists of two sloped planes that meet at a central ridge, forming a triangular wall (the gable) at each end. Think of a child's drawing of a house — that classic triangle is a gable.
Advantages
- Simple and cost-effective** — the straightforward framing uses fewer materials and less labor than complex shapes, which generally makes gable roofs the least expensive to build and re-roof.
- Excellent water and snow shedding** — the steep slope sheds rain and snow efficiently, which is why gable roofs are common in snowy climates.
- Good attic ventilation and space** — the triangular attic area is relatively easy to ventilate and can provide storage or living space.
Considerations
- Wind vulnerability** — gable roofs have a large, flat vertical wall (the gable end) that catches wind. In high-wind and hurricane-prone regions, a gable roof can suffer significant uplift damage if the gable end is not properly braced. The Federal Emergency Management Agency (FEMA) identifies unbraced gable-end walls as a common failure point in hurricanes.
- Not ideal for the highest wind zones** without additional structural bracing.
For how wind specifically damages roofs, see our wind damage vs. hail damage guide.
Hip Roofs
A hip roof has slopes on all four sides that meet at a ridge (or a single point, in a pyramid hip). Unlike a gable, there are no vertical gable-end walls — every side slopes downward toward the eaves.
Advantages
- Superior wind resistance** — because all four sides slope, wind wraps around the roof rather than slamming into a flat vertical wall. Hip roofs are generally more wind-resistant than gable roofs and are often preferred in hurricane- and storm-prone regions.
- Structural stability** — the self-bracing hip design is inherently more stable than a gable under lateral wind loads.
- Consistent eaves on all sides** — provides even protection for walls and windows.
Considerations
- More expensive than gable** — the additional hips, valleys, and complex framing require more material and labor.
- More seams and valleys** — every hip and valley is a seam that must be properly flashed and maintained. Valleys in particular carry concentrated water flow and are common leak points. See our common roof leak sources guide.
- Less attic space** — the sloped sides reduce usable attic volume compared to a gable.
Flat Roofs
A flat roof is not truly flat — it has a slight pitch (typically 1/4 inch per foot or less) to direct water to drains or scuppers. Flat roofs are common on modern homes, commercial buildings, and additions.
Advantages
- Usable rooftop space** — flat roofs can accommodate HVAC equipment, solar panels, or even a roof deck.
- Modern aesthetic** — favored in contemporary architecture.
- Easier access for maintenance** — safer and simpler to walk for inspections.
Considerations
- Drainage is critical** — because the slope is minimal, water does not shed quickly. Ponding water (standing water that does not drain within 48 hours) is the leading cause of flat-roof failure. The National Roofing Contractors Association (NRCA) emphasizes that proper drainage is essential for low-slope roof longevity.
- Different materials** — flat roofs use membrane systems (TPO, EPDM, modified bitumen) rather than shingles. See our roofing materials guide.
- Shorter lifespan** — flat membrane roofs typically last 15–25 years, less than sloped shingle or metal roofs. See our roof lifespan guide.
- More maintenance** — drains must be kept clear, and the membrane must be inspected for punctures and seam failures.
Shed Roofs
A shed roof (also called a skillion or lean-to roof) is a single sloped plane — essentially half a gable. It is common on additions, sheds, and modern home designs that use a single dramatic slope.
Advantages
- Simple and economical** — one plane, minimal framing.
- Good water shedding** — the single slope directs water efficiently to one side.
- Modern architectural appeal** — popular in contemporary design for its clean, angular look.
Considerations
- Limited span** — shed roofs are typically used for smaller structures or additions; large single-slope roofs require careful engineering.
- One-direction drainage** — all water flows to one side, so the eaves and gutters on that side must handle the full load. See our gutter and downspout guide.
Mansard Roofs
A mansard roof is a four-sided roof with a double slope on each side — a steep lower slope and a flatter upper slope. It is associated with French and Victorian architecture.
Advantages
- Maximized living space** — the steep lower section creates nearly vertical walls, allowing a full additional story of usable attic or living space.
- Distinctive architectural character**.
Considerations
- Expensive and complex** — the most costly common roof type to build and re-roof due to the intricate framing, dormers, and detailing.
- More maintenance** — the many seams, dormers, and intersections create multiple potential leak paths.
- Snow and water retention** — the flatter upper slope sheds snow and water less efficiently, increasing wear on that section.
Gambrel Roofs
A gambrel roof is a barn-style roof with two slopes on each of two sides — a steep lower slope and a flatter upper slope, similar to a mansard but with only two sides rather than four.
Advantages
- Generous attic or loft space** — the steep lower section creates significant headroom.
- Cost-effective for the space gained** — less complex than a mansard.
Considerations
- Wind vulnerability** — like gable roofs, gambrel roofs have large surface areas that can catch wind.
- More seams** — the slope transitions create joints that require careful flashing.
Saltbox Roofs
A saltbox roof is an asymmetrical gable with one long, shallow-sloped side and one short, steeply-pitched side. It is a classic New England colonial design.
Advantages
- Distinctive historical character.**
- Allows for a taller wall on one side** of the home.
Considerations
- Asymmetrical framing** is more complex and costly than a standard gable.
- Uneven water load** — the long, shallow slope carries more water and may require larger gutters on that side.
How Roof Type Affects Cost
Roof shape is one of the major variables in replacement cost — alongside size, pitch, material, and complexity. The more hips, valleys, dormers, and intersections a roof has, the more labor, flashing, and waste are involved.
| Roof Type | Relative Complexity | Cost Impact |
|---|---|---|
| Gable | Low | Least expensive |
| Shed | Low | Least expensive |
| Hip | Medium | Moderate premium |
| Gambrel | Medium-High | Notable premium |
| Mansard | High | Significant premium |
| Saltbox | Medium-High | Notable premium |
| Flat | Low (but different materials) | Moderate; membrane systems vary |
For the full cost framework — including how pitch, squares, and complexity are calculated — see our roof replacement cost guide.
How Roof Type Affects Storm Performance
Roof shape significantly influences how a roof performs in severe weather:
- Hip roofs** generally resist wind best because wind flows around all sides rather than hitting a flat wall.
- Gable roofs** are more vulnerable to wind uplift at the gable ends unless properly braced.
- Flat roofs** are vulnerable to ponding water after heavy rain and to membrane punctures from debris.
- Steep roofs shed snow and water efficiently but catch more wind; low-slope roofs** shed water slowly but present less wind surface.
In storm-prone regions like Tennessee and Alabama, roof shape is a meaningful factor in how a home weathers severe weather. See our Middle Tennessee roofing guide and Central Alabama roofing guide for region-specific considerations.
How to Identify Your Roof Type
You can usually identify your roof type from the ground:
- Look at the silhouette. Two slopes meeting at a ridge with triangular end walls = gable. Four slopes all pitching down to the eaves = hip. A single sloped plane = shed. Nearly flat = flat.
- Count the hips and valleys. Hips are external corners where two roof planes meet pointing upward; valleys are internal corners pointing downward. More hips and valleys mean a more complex (and typically more expensive) roof.
- Check for dormers. Dormers add complexity, seams, and potential leak points regardless of the base roof type.
A Note on Sources
This guide draws on Federal Emergency Management Agency (FEMA) guidance on wind-resistant residential construction and gable-end bracing, National Roofing Contractors Association (NRCA) guidance on low-slope roof drainage, and widely established architectural and building-science references for residential roof framing. Roof-type suitability for specific wind zones and climates varies — consult local building codes and a licensed contractor for guidance specific to your home and region.
Frequently Asked Questions
What is the most common type of roof on a house?
The gable roof is the most common residential roof type in the United States. It consists of two sloped planes meeting at a central ridge with triangular walls (gables) at each end. It is popular because it is simple, cost-effective, and sheds water and snow efficiently.
Which roof type is best for high winds and storms?
Hip roofs generally perform best in high winds because all four sides slope downward, allowing wind to flow around the roof rather than hitting a flat vertical wall. FEMA identifies unbraced gable-end walls as a common failure point in hurricanes. In storm-prone regions like Tennessee and Alabama, hip roofs are often preferred for their wind resistance.
Can I change my roof type when replacing my roof?
Changing a roof type typically requires rebuilding the roof frame (rafters or trusses), which is a major structural project — not a standard roof replacement. Most homeowners replace the roofing material (shingles, metal, tile) while keeping the existing roof shape. Consult a licensed contractor and structural engineer if you are considering a roof-type change.
Do flat roofs leak more than sloped roofs?
Flat roofs are more vulnerable to water problems because their minimal slope means water drains slowly. Ponding water — standing water that does not drain within 48 hours — is the leading cause of flat-roof failure. Proper drainage design and regular maintenance of drains and scuppers are essential. Flat roofs also use different materials (membrane systems like TPO or EPDM) than sloped roofs.
How does roof type affect replacement cost?
More complex roof types cost more to replace because they require more labor, flashing, and material waste. Gable and shed roofs are the least expensive. Hip roofs carry a moderate premium due to additional hips and valleys. Mansard, gambrel, and saltbox roofs carry significant premiums due to intricate framing, dormers, and multiple intersections.
What is the difference between a hip roof and a gable roof?
A gable roof has two sloped sides that meet at a ridge, with flat triangular walls (gables) at the two ends. A hip roof has slopes on all four sides that pitch downward to the eaves, with no vertical gable-end walls. Hip roofs are more wind-resistant but more expensive and have more seams; gable roofs are simpler and cheaper but more vulnerable to wind at the gable ends.
Cited Research Sources & References
- Federal Emergency Management Agency (FEMA) — Wind-Resistant Residential ConstructionView Source
- National Roofing Contractors Association (NRCA) — Consumer ResourcesView Source
- U.S. Department of Energy — Roofing for Energy Efficiency and DurabilityView Source